Get $4,125 Cash Back
53 ELLERY ROAD, Georgian Bay (Baxter) — listed at $1,650,000. Earn buyer cashback at closing. No catches, just more money in your pocket.
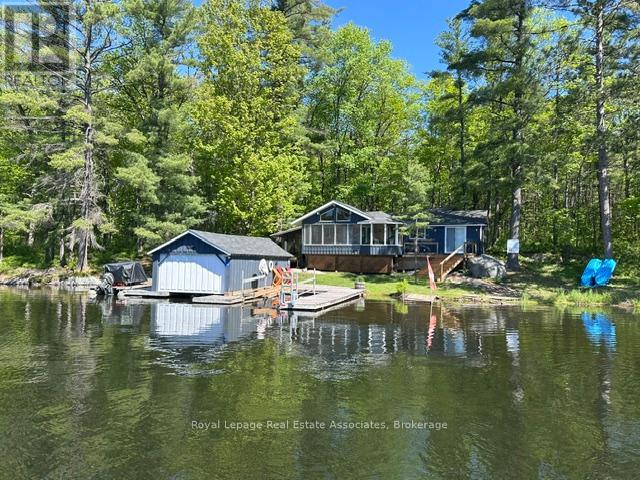
Welcome to 53 Ellery Road, a hidden Georgian Bay 4-season waterfront gem offering the perfect balance of privacy, convenience and classic cottage living. Tucked along a quiet private road with no through traffic and only a few cottages on this secluded stretch, this 0.75-acre property feels wonderfully private while being steps to the heart of Honey Harbour. ONE OF A KIND. Custom-built Linwood spacious 6-bedroom, 3-bathroom waterfront home is designed to embrace its stunning setting. West-facing Georgian Bay views offer sunshine throughout the day and spectacular sunsets, enjoyed from multiple decks and balconies on both sides of the home. Gorgeous BC Pine is featured throughout the home, creating a warm, natural cottage feel with beautiful wood finishes and flooring throughout. A beautiful sunroom provides the perfect place to relax and take in the views in every season. The sandy, walk-in shoreline is ideal for swimming and family days by the water, 70-foot dock is an exceptional and increasingly rare feature. Enjoy boating, fishing, water sports and sunset cruises from your own private waterfront.The walk-out basement offers additional living and recreational space with easy access to the outdoors, while the detached garage provides excellent storage for vehicles, boats and cottage equipment. Best of all, enjoy the convenience of being walking distance to Honey Harbour's restaurants, general store, LCBO and library, while returning home to the peace and privacy of your own Georgian Bay retreat. A rare opportunity to own a private Georgian Bay waterfront home with sandy beach entry, exceptional boating, west-facing sunsets and effortless access from Toronto. (id:60164)
| Room | Level | Dimensions |
|---|---|---|
| Living room | Main level | 5.5 x 6.32 meters |
| Bedroom 4 | Basement | 3.54 x 3.21 meters |
| Bedroom 5 | Basement | 3.46 x 3.25 meters |
| Bathroom | Basement | 2.06 x 3.57 meters |
| Family room | Basement | 6.96 x 3.62 meters |
| Laundry room | Basement | 3.12 x 5.12 meters |
| Bedroom | Main level | 2.89 x 2.97 meters |
| Kitchen | Main level | 3.92 x 3.67 meters |
| Bedroom | Main level | 3.09 x 3.62 meters |
| Bedroom 2 | Main level | 3.1 x 3.62 meters |
| Sunroom | Main level | 3.46 x 3.7 meters |
| Dining room | Main level | 3.04 x 3.67 meters |
| Bathroom | Main level | 2.13 x 2.05 meters |
| Primary Bedroom | Second level | 6.15 x 4.26 meters |
| Bathroom | Second level | 3.24 x 1.96 meters |
| Recreational, Games room | Basement | 6.4 x 7 meters |
Does it have a basement, and is it finished?+
Yes — Finished, Separate entrance, Walk out, N/A, N/A. A finished basement adds meaningful living space beyond the listed square footage.
How many fireplaces are there, and what type?+
This home has 2 fireplaces. Confirm the fuel type (wood, gas, or electric) and have it inspected — especially wood-burning, which needs a WETT certification for insurance.
Is there air conditioning?+
Yes — central air conditioning cooling is in place.
Is 53 ELLERY ROAD a good fit for a growing family?+
With 6 bedrooms and 3 bathrooms, there's room for kids plus a guest room or home office. The 2-storey layout keeps living and sleeping areas separated.
What are the ongoing costs beyond the mortgage?+
Budget for annual property taxes of $7,685, heating is radiant heat, forced air, oil. Always verify the latest figures with your agent before making an offer — these change yearly.
What's the parking situation?+
This property includes 22 spaces — Detached Garage, Garage.
Ask About This Property
Nearby Places
Searching nearby places…
Similar listings
 For Sale179 days6
 For Sale157 days8
 For Sale71 days19
 For Sale273 days32

The listing data above is provided under copyright by the Canadian Real Estate Association. While the information is considered reliable, its accuracy is not guaranteed by the Canadian Real Estate Association or getsetsold.ca. Neither getsetsold.ca nor its affiliates make any representations or warranties, express or implied, regarding the accuracy or completeness of the information presented here.